LuzieleDeAraujo

BEDS5
BATHS3 full
SQUARE FEET3,390
MLS#A4699982
STATUSActive
PROPERTY TYPEResidential - Single Family
SUBDIVISIONSTONEYBROOK AT HERITAGE HARBOUR A-1
Property Description
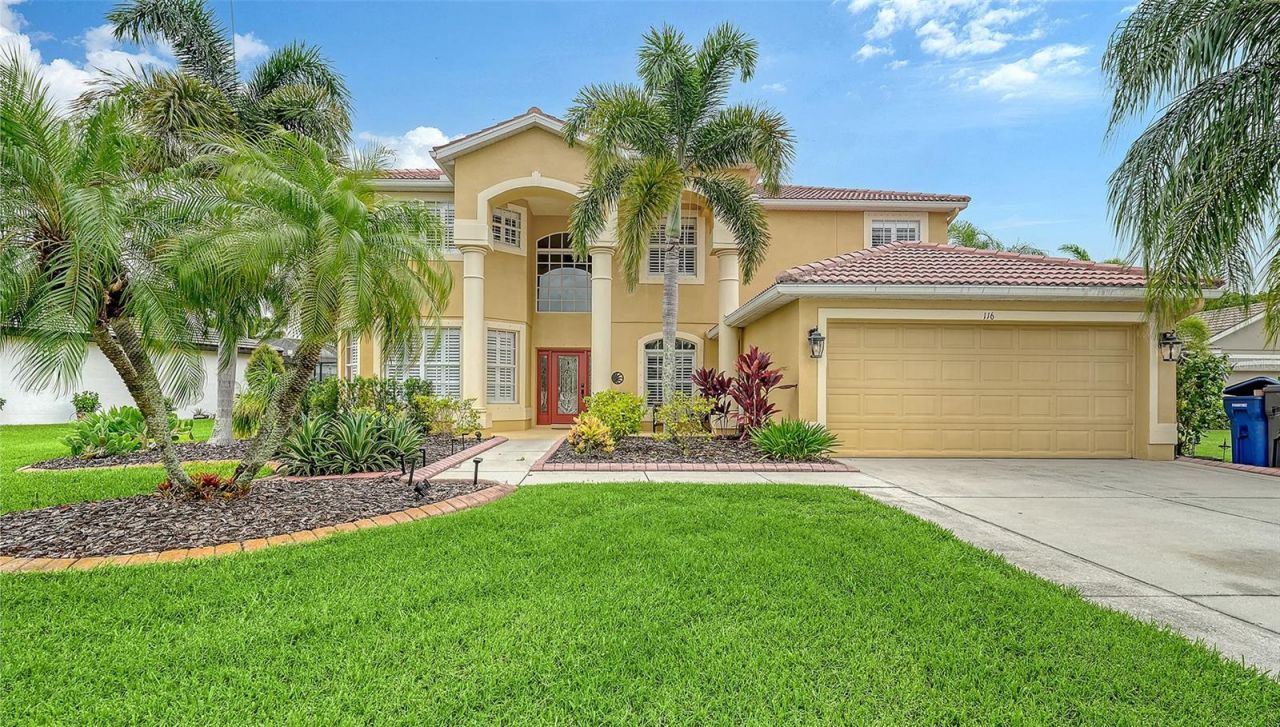
Virtually Staged. Imagine never wishing you had just one more room.With 5 bedrooms, 3 full baths, multiple living areas, a huge bonus room, and incredible outdoor entertaining space, this home was designed to grow with your family and your lifestyle.The flexible floor plan includes formal living and dining rooms, a spacious family room, and an updated gourmet kitchen featuring a 6-burner gas cooktop, pot filler, stainless steel appliances, walk-in pantry, custom cabinetry, raw-edge granite countertops, and an oversized island perfect for gathering. The spacious laundry and mudroom connect to the oversized two-car garage equipped with a 220-volt outlet for EV charging.A first-floor bedroom and updated full bath provide the perfect setup for guests, extended family, or a home office. Upstairs, the expansive bonus room is ready to become your media room, playroom, fitness space, study area, or whatever your family needs most.The primary suite offers two walk-in closets and a beautifully updated ensuite bath with a freestanding soaking tub, separate shower, dual vanities, and private water closet. Three additional bedrooms and another renovated bath complete the upper level.The screened lanai, sparkling pool and spa, lush landscaping, and tranquil pond views create an outdoor space everyone will enjoy. This is a home where there's room to gather together-and plenty of room to spread out.
Property Features
Property Type: Residential - Single Family
Cooling: Central Air
Garage: 2 car attached
Heating: Central, Electric
Lot Size: 0.24 Acres
Roof Type: Concrete, Tile
Stories: 2.0
Taxes: $5,875
Year Built: 2004
Amenities
Ceiling Fans(s)
Eat-in Kitchen
Kitchen/Family Room Combo
PrimaryBedroom Upstairs
Solid Wood Cabinets
Walk-In Closet(s)
Window Treatments
Balcony
Sliding Doors
Feature Descriptions
Additional Rooms: Formal Dining Room Separate, Formal Living Room Separate
Appliances: Cooktop, Dishwasher, Disposal, Dryer, Electric Water Heater, Range, Range Hood, Refrigerator, Washer
Community Features: Buyer Approval Required, Clubhouse, Deed Restrictions, Fitness Center, Gated Community - No Guard, Golf Carts OK, Golf, Irrigation-Reclaimed Water, Park, Playground, Pool, Tennis Court(s)
Days on Site: 6
Directions: I-75 to exit 220 East (State Rd 64), Left onto GRAND HARBOUR PARKWAY (becomes STONE HARBOUR LOOP after gatehouse), proceed to Stoneybrook gatehouse. Turn Left at first street, HERITAGE ISLES WAY, continue to end at a T-Intersection and turn Left on HAVEN
Exterior: Block, Stucco
Flood Zone Code: X
Flooring: Carpet, Ceramic Tile
Foundation: Slab
HOA Fee: 276/ Quarterly
HOA Y/N: Yes
Home Warranty Y/N: No
Listing Terms: Cash, Conventional
Lot: Cul-De-Sac, Landscaped, Near Golf Course, Street Dead-End
Lot Dimensions: 0.24
Other Equipment: Irrigation Equipment
Ownership: Fee Simple
Parking: Electric Vehicle Charging Station(s), Garage Door Opener
Parking Notes: Electric Vehicle Charging Station(s), Garage Door O
Patio/Porch: Enclosed, Front Porch
Pets Allowed: Yes
Pets Restrictions: Please refer to the Homeowners Association Documents
Pool: In Ground, Screen Enclosure
Property Attached Y/N: No
Property Sub-Type: Single Family Residence
Sewer: Public Sewer
Showing Instructions: Supra Lock Box, Appointment Only, Lock Box Electronic, ShowingTime
Spa: In Ground
Special Sale Provisions: None
Swimming Pool: Yes
Utilities: BB/HS Internet Available, Cable Available, Electricity Connected, Propane, Sewer Connected, Water Connected
Vegetation: Mature Landscaping
Water: Public
Water Access Y/N: No
Water View: Pond
Windows: Shutters
Zoning: PDMU
Room Sizes
Kitchen: 19x14
Primary Bedroom: 15x13
Bedroom 2: 12x12
Bedroom 3: 12x12
Bedroom 4: 12x11
Bedroom 5: 12x12
Dining Room: 16x15
Living Room: 15x15
Listed By / Shown By
Listed By
Agency Name: COLDWELL BANKER REALTY
Agency Contact: 941-366-8070
Shown By
Agent Name: Luziele DeAraujo
Agent Phone: Cell: (786) 487-2526
Agency Title: Realty 100

Estimate Your Payment
Estimated Payment
$ 2,291.22 per month $1,592.88 Principal & Interest $489.58 Property Tax $208.75 Homeowner's InsuranceChange Payment Information



Member Participants (and their affiliated licensees, if applicable) shall indicate on their websites that IDX information is provided exclusively for consumers’ personal non-commercial use, that it may not be used for any purpose other than to identify prospective properties consumers may be interested in purchasing, that the data is deemed reliable but is not guaranteed by MLS GRID, and that the use of the MLS GRID Data may be subject to an end user license agreement prescribed by the Member Participant’s applicable MLS if any and as amended from time to time. MLS GRID may, at its discretion, require use of other disclaimers as necessary to protect Member Participant, and/or their MLS from liability.
Based on information submitted to the MLS GRID. All data is obtained from various sources and may not have been verified by broker or MLS GRID. Supplied Open House Information is subject to change without notice. All information should be independently reviewed and verified for accuracy. Properties may or may not be listed by the office/agent presenting the information.
Privacy Policy / DMCA Notice / ADA Accessibility


This site is hosted, designed and copyright
© 1994 - 2026 by
Delta Media Group, Inc. -- Patent Pending --
116 New Briton Court | MLS# A4699982
This single family home located at 116 New Briton Court, Bradenton, FL 34212 is currently listed for sale with an asking price of $715,720. This property was built in 2004 and has 5 bedrooms and 3 full baths with 3390 sq. ft. New Briton Court is located in the STONEYBROOK AT HERITAGE HARBOUR A-1 subdivision. Search STONEYBROOK AT HERITAGE HARBOUR A-1 real estate on ldaraujo.realty100.com today.