LuzieleDeAraujo

BEDS3
BATHS3 full
SQUARE FEET2,280
MLS#TB8539845
STATUSActive
PROPERTY TYPEResidential - Townhouse
SUBDIVISIONCORAL CREEK ANGLERS CLUB
Property Description
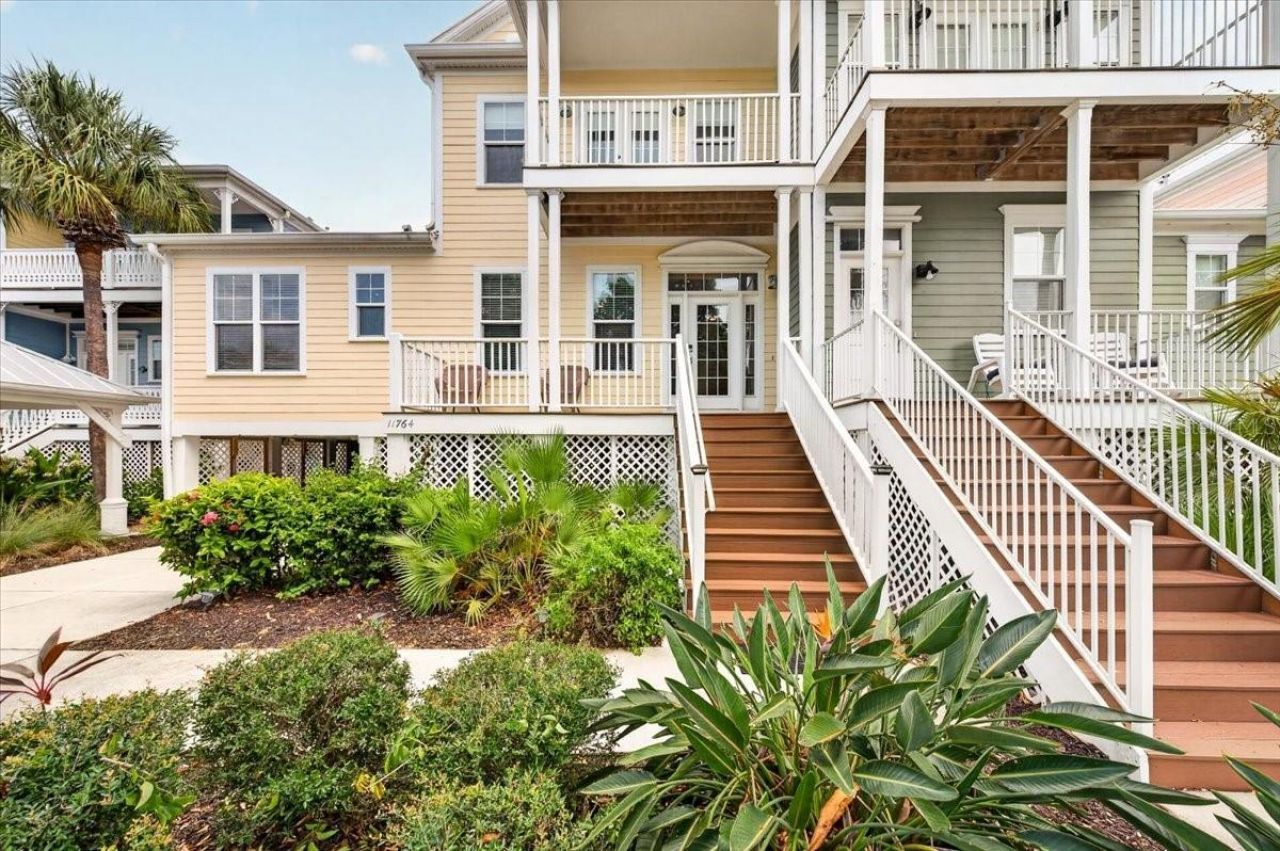
Fully furnished, elevated waterfront living on Anglers Club Drive. Built in 2006 on 30 reinforced concrete pilings, this three-story residence was engineered from the ground up for the Gulf Coast - raised subfloor throughout, durable cement fiber siding, and a preformed metal roof.Light is the first thing you notice. Windows on every elevation pull sun through all three levels from morning to evening, and the water reflects it right back into the living space. Inside, 2,280 square feet of air-conditioned living unfolds across three floors with three bedrooms and room to spread out, all served by central heat and air.Outside is where this one separates itself. Nearly 650 square feet of wood decking - including two covered decks - wraps the home at multiple levels, and a cabana below extends the living space into the shade for entertaining, rinsing off, or riding out the warm part of the afternoon. Behind the property, plenty of public dock-able space puts the boat within easy reach.Placida sits at the doorstep of Boca Grande, Cape Haze, and world-class tarpon water, with Gulf beaches, marinas, and waterfront dining just minutes out.Newer elevated construction, low-maintenance exterior, abundant natural light, and real water access - a combination that rarely comes together on this stretch of coast.
Property Features
Property Type: Residential - Townhouse
Cooling: Central Air
Heating: Central
Home Style: Coastal
Lot Size: 0.12 Acres
Roof Type: Metal
Stories: 2.0
Taxes: $12,115
Year Built: 2006
Amenities
Ceiling Fans(s)
Crown Molding
Walk-In Closet(s)
Window Treatments
Balcony
French Doors
Feature Descriptions
Additional Rooms: Great Room
Appliances: Convection Oven, Dishwasher, Disposal, Dryer, Microwave, Range, Refrigerator, Washer
Body of Water: CORAL CREEK
Community Features: Pool
Directions: From Englewood, head south on Placida Rd (CR-775). Continue approximately 10â??12 miles toward Placida. Turn right into Anglers Club (just before the Boca Grande Causeway). Follow Anglers Club Drive to 11764 Anglers.
Exterior: Frame
Flood Zone Code: AE
Flooring: Other
Foundation: Stilt/On Piling
Frontage Canal Salt: 36
HOA Fee: 1446.26/ Quarterly
HOA Y/N: Yes
Home Warranty Y/N: No
Listing Terms: Cash, Conventional, Other
Lot: FloodZone
Lot Dimensions: 0.12
Number of Pets: 10+
Other Structures: Cabana
Ownership: Fee Simple
Parking: Covered, Driveway, Guest
Parking Notes: Covered, Driveway, Guest
Patio/Porch: Deck, Patio, Porch
Pets Allowed: Cats OK, Dogs OK, Number Limit, Yes
Pets Restrictions: Certain breed restrictions apply.
Pets Size: Extra Large (101+ Lbs.)
Property Attached Y/N: No
Property Sub-Type: Townhouse
Security: Smoke Detector(s)
Sewer: Public Sewer
Showing Instructions: 24 Hour Notice, Appointment Only, See Remarks, ShowingTime
Special Sale Provisions: None
Special View Info: Water
Utilities: BB/HS Internet Available, Cable Connected, Electricity Connected, Sewer Connected, Underground Utilities, Water Connected
Vegetation: Mature Landscaping, Trees/Landscaped
Water: Public
Water Access: Canal - Saltwater, Gulf/Ocean, Intracoastal Waterway, Marina
Water Access Y/N: Yes
Waterfront Features: Canal - Saltwater
Water View: Canal, Intracoastal Waterway, Marina
Windows: Blinds, Drapes, Window Treatments
Zoning: RMF12
Room Sizes
Bedroom 3: 17x10
Dining Room: 13x13
Kitchen: 18x12
Living Room: 19x18
Primary Bedroom: 19x15
Local Schools
High School: Lemon Bay High
Middle School: L.A. Ainger Middle
Elementary School: Vineland Elementary
Listed By / Shown By
Listed By
Agency Name: PARTNER AGENT REALTY INC
Agency Contact: 813-356-9214
Shown By
Agent Name: Luziele DeAraujo
Agent Phone: Cell: (786) 487-2526
Agency Title: Realty 100

Estimate Your Payment
Estimated Payment
$ 4,030.26 per month $2,670.68 Principal & Interest $1,009.58 Property Tax $350.00 Homeowner's InsuranceChange Payment Information



Member Participants (and their affiliated licensees, if applicable) shall indicate on their websites that IDX information is provided exclusively for consumers’ personal non-commercial use, that it may not be used for any purpose other than to identify prospective properties consumers may be interested in purchasing, that the data is deemed reliable but is not guaranteed by MLS GRID, and that the use of the MLS GRID Data may be subject to an end user license agreement prescribed by the Member Participant’s applicable MLS if any and as amended from time to time. MLS GRID may, at its discretion, require use of other disclaimers as necessary to protect Member Participant, and/or their MLS from liability.
Based on information submitted to the MLS GRID. All data is obtained from various sources and may not have been verified by broker or MLS GRID. Supplied Open House Information is subject to change without notice. All information should be independently reviewed and verified for accuracy. Properties may or may not be listed by the office/agent presenting the information.
Privacy Policy / DMCA Notice / ADA Accessibility


This site is hosted, designed and copyright
© 1994 - 2026 by
Delta Media Group, Inc. -- Patent Pending --
11764 Anglers Club Drive, Unit 111 | MLS# TB8539845
This townhouse located at 11764 Anglers Club Drive, Unit 111, Placida, FL 33946 is currently listed for sale with an asking price of $1,200,000. This property was built in 2006 and has 3 bedrooms and 3 full baths with 2280 sq. ft. Anglers Club Drive, Unit 111 is located in the CORAL CREEK ANGLERS CLUB subdivision. Search CORAL CREEK ANGLERS CLUB real estate on ldaraujo.realty100.com today.