LuzieleDeAraujo

BEDS3
BATHS2 full
SQUARE FEET2,104
MLS#R4912018
STATUSActive
PROPERTY TYPEResidential - Single Family
SUBDIVISIONKINGSFIELD
Property Description
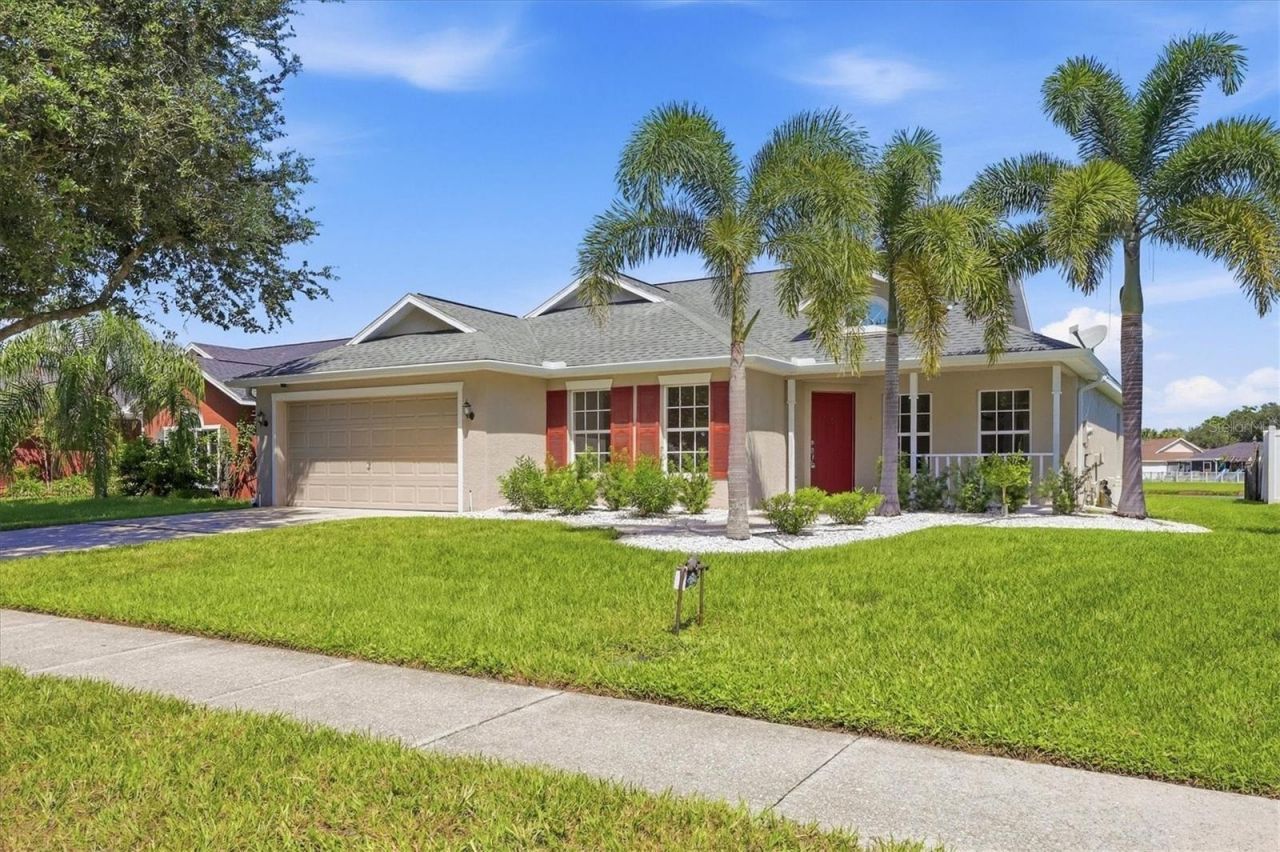
Welcome home to a fresh, upgraded and updated home where old Florida character meets today's Florida lifestyle.This beautifully refreshed 3-bedroom, 2-bath home with a den and additional carpeted flex room offers 2,845 square feet under roof, including 341 square feet of covered outdoor living space, in the established Kingsfield neighborhood.Step inside and you'll immediately appreciate the open, bright and spacious floor plan, enhanced by cathedral ceilings, abundant windows and numerous new ceiling fans. The home has been thoughtfully updated and refreshed, making it ready for you to simply move in and enjoy.Beautiful Taj Mahal quartz countertops, new faucets and lighting throughout the kitchen & bathrooms create a clean and timeless look while maintaining the warmth of the home. The updated kitchen also features new stainless-steel appliance and a generous sized closet pantry providing ample storage and easy access to necessities. Throughout the living areas, new wood look large-format porcelain tile, fresh paint and new carpeting give the home a modern but warm, cohesive feel.The versatile floor plan provides plenty of room to live, work and entertain. In addition to the three bedrooms, the home includes a den and a carpeted flex room with a closet, providing options for creating a fourth or even fifth bedroom, a home office, hobby room, guest space, media room or whatever best fits your lifestyle. The spacious primary suite also features a generous walk-in closet.Step outside to the screened-in patio overlooking the lake and enjoy one of the special features of this property-the natural setting. Watch the abundance of resident birds and enjoy the peaceful surroundings that come with living in an established neighborhood filled with mature trees.Beyond the beautiful natural setting, residents also have access to a variety of community amenities designed for enjoying the Florida lifestyle. Take a refreshing dip in the community pool, spend time at the playground, shoot some hoops on the basketball courts, or take your four-legged friend to the dedicated dog area. These amenities add to the relaxed, neighborhood-oriented feel of Kingsfield and provide plenty of ways to get outside and enjoy the community - all with reasonable HOA fees and no CDD assessments often found in new developments. The best of both Floridas. Kingsfield has an established, Old Florida character that is increasingly hard to find. Mature oak trees and other large, established trees line the neighborhood, creating a sense of permanence, shade and character that you simply don't get in many newer developments.Yet you're also close to the growth and conveniences of Parrish and Lakewood Ranch, with their expanding selection of restaurants, shopping, entertainment, recreation and everyday amenities.For boaters and outdoor enthusiasts, Fort Hamer Park and its boat launch are nearby. And when you're ready to explore farther, Tampa and Tampa International Airport are within easy reach, with the attractions of Tampa and St. Petersburg also accessible for day trips and entertainment.And, of course, some of Florida's most beautiful beaches are nearby, including Anna Maria Island, Holmes Beach, Lido Key and Siesta Key.Welcome Home!Come home to a place that feels established, comfortable and welcoming, while putting the best of today's Florida lifestyle right outside your door.
Property Features
Property Type: Residential - Single Family
Cooling: Central Air
Garage: 2 car attached
Heating: Central
Lot Size: 0.18 Acres
Roof Type: Shingle
Stories: 1.0
Taxes: $3,177
Year Built: 2000
Amenities
Cathedral Ceiling(s)
Ceiling Fans(s)
High Ceilings
Open Floorplan
Vaulted Ceiling(s)
Rain Gutters
Feature Descriptions
Appliances: Dishwasher, Disposal, Microwave, Range, Refrigerator
Association Amenities: Basketball Court, Recreation Facilities
Community Features: Playground, Pool, Street Lights
Days on Site: 2
Directions: Old Tampa Road to Kingsfield Dr to Dunster Lane
Exterior: Stucco
Flood Zone Code: X
Flooring: Carpet, Tile
Foundation: Slab
Frontage Lake: 67
HOA Fee: 225/ Quarterly
HOA Y/N: Yes
Home Warranty Y/N: No
Lot Dimensions: 0.18
Number of Pets: 4
Other Equipment: Irrigation Equipment
Ownership: Fee Simple
Pets Allowed: Yes
Property Attached Y/N: No
Property Sub-Type: Single Family Residence
Sewer: Public Sewer
Showing Instructions: Call Before Showing, Combination Lock Box, Lock Box Coded, See Remarks, ShowingTime
Special Sale Provisions: None
Special View Info: Water
Utilities: Cable Connected, Sewer Connected, Underground Utilities, Water Connected
Water: Public
Water Access: Lake
Water Access Y/N: Yes
Waterfront Features: Lake Front
Water View: Lake
Zoning: PDR
Listed By / Shown By
Listed By
Agency Name: JEFF ALLEN REIS
Agency Contact: 707-332-0816
Shown By
Agent Name: Luziele DeAraujo
Agent Phone: Cell: (786) 487-2526
Agency Title: Realty 100

Estimate Your Payment
Estimated Payment
$ 1,258.81 per month $878.88 Principal & Interest $264.75 Property Tax $115.18 Homeowner's InsuranceChange Payment Information



Member Participants (and their affiliated licensees, if applicable) shall indicate on their websites that IDX information is provided exclusively for consumers’ personal non-commercial use, that it may not be used for any purpose other than to identify prospective properties consumers may be interested in purchasing, that the data is deemed reliable but is not guaranteed by MLS GRID, and that the use of the MLS GRID Data may be subject to an end user license agreement prescribed by the Member Participant’s applicable MLS if any and as amended from time to time. MLS GRID may, at its discretion, require use of other disclaimers as necessary to protect Member Participant, and/or their MLS from liability.
Based on information submitted to the MLS GRID. All data is obtained from various sources and may not have been verified by broker or MLS GRID. Supplied Open House Information is subject to change without notice. All information should be independently reviewed and verified for accuracy. Properties may or may not be listed by the office/agent presenting the information.
Privacy Policy / DMCA Notice / ADA Accessibility


This site is hosted, designed and copyright
© 1994 - 2026 by
Delta Media Group, Inc. -- Patent Pending --
11842 Dunster Lane | MLS# R4912018
This single family home located at 11842 Dunster Lane, Parrish, FL 34219 is currently listed for sale with an asking price of $394,900. This property was built in 2000 and has 3 bedrooms and 2 full baths with 2104 sq. ft. Dunster Lane is located in the KINGSFIELD subdivision. Search KINGSFIELD real estate on ldaraujo.realty100.com today.