LuzieleDeAraujo

BEDS2
BATHS2 full 1 partial
SQUARE FEET1,235
MLS#A12075080
STATUSActive
PROPERTY TYPEResidential - Condominium
SUBDIVISIONCountry Club Village
Property Description
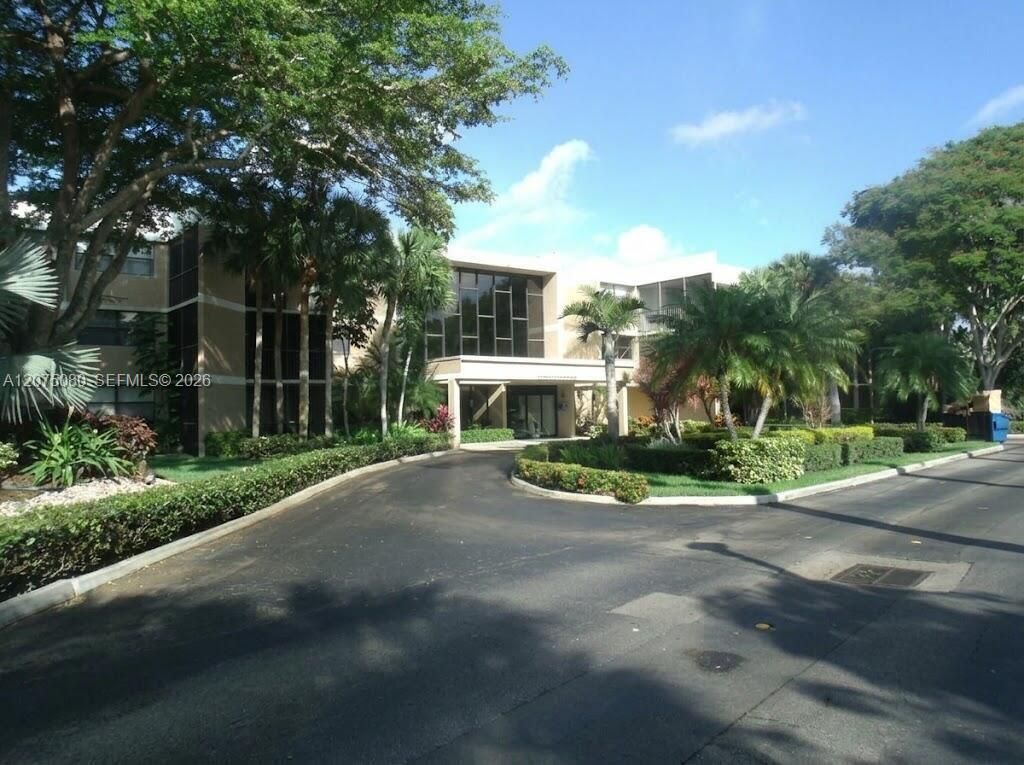
Wonderful unit 1,235 SF, 2/2.5 split floor plan, renovated and in great condition. All New appliances in kitchen, Spacious Laundry full size washer-dryer and storage. Walk-in-closet, New bathroom, spacious enclosed balcony. Right to a membership Bonaventure Town Center enjoy bowling, tennis courts, gym, sauna, jacuzzi, a theater, racquet ball and more! No Special Assessments! A rated School district.
Property Features
Property Type: Residential - Condominium
Cooling: Central Air, Electric
Heating: Central, Electric
Home Style: Garden Apartment
Stories: 3.0
Taxes: $6,246
Year Built: 1979
Amenities
First Floor Entry
Elevator
Walk-In Closet(s)
Open Balcony
Screened Balcony
Feature Descriptions
Appliances: Dishwasher, Dryer, Electric Range, Electric Water Heater, Refrigerator, Washer
Association Amenities: Clubhouse-Clubroom, Elevator(s), Exercise Room, Pool, Tennis Court(s)
Crops Included Y/N: No
Directions: Drive east on Bell Tower Lane. Turn right to stay on Bell Tower Lane. Left to Bonaventure Bld. Enter the roundabout and take the 2nd exit onto Bonaventure Bld. Right to Golf Club Road.
Exterior: Concrete Block Construction, CBS Construction
Flooring: Tile
HOA Fee: 625/ Monthly
Home Warranty Y/N: No
Lease Considered Y/N: No
Listing Terms: Conventional, FHA, VA Loan
Parcel#: 504008AH0020
Parking: 1 Space, Assigned, Guest
Parking Notes: 1 Space, Assigned, Guest
Patio/Porch: Open Balcony
Property Attached Y/N: Yes
Property Sub-Type: Condominium
Security: Smoke Detector, Intercom In Lobby
Special View Info: Garden View
Local Schools
High School: Western
Middle School: Tequesta Trace
Elementary School: Eagle Point
Listed By / Shown By
Listed By
Agency Name: Beycome of Florida LLC
Agency Phone: 804-656-5007
Shown By
Agent Name: Luziele DeAraujo
Agent Phone: Cell: (786) 487-2526
Agency Title: Realty 100

Estimate Your Payment
Estimated Payment
$ 1,388.95 per month $767.82 Principal & Interest $520.50 Property Tax $100.63 Homeowner's InsuranceChange Payment Information


Privacy Policy / DMCA Notice / ADA Accessibility


This site is hosted, designed and copyright
© 1994 - 2026 by
Delta Media Group, Inc. -- Patent Pending --
16500 Golf Club Rd, Unit 104 | MLS# A12075080
This condo located at 16500 Golf Club Rd, Unit 104, Weston, FL 33326 is currently listed for sale with an asking price of $345,000. This property was built in 1979 and has 2 bedrooms and 2 full and 1 partial baths with 1235 sq. ft. Golf Club Rd, Unit 104 is located in the Country Club Village subdivision. Search Country Club Village real estate on ldaraujo.realty100.com today.