LuzieleDeAraujo

BEDS4
BATHS3 full
SQUARE FEET2,523
MLS#TB8537101
STATUSActive
PROPERTY TYPEResidential - Single Family
SUBDIVISIONCROSS POINTE
Property Description
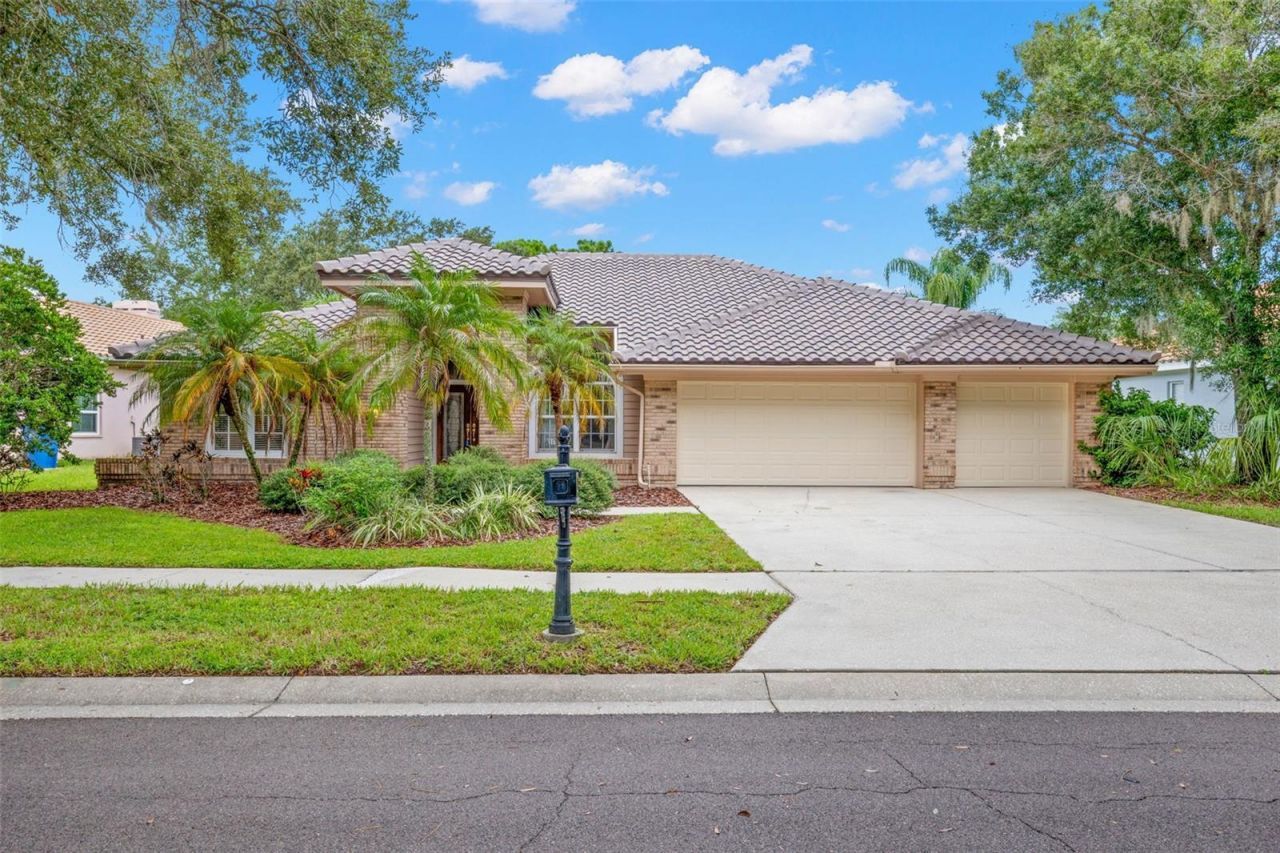
Virtually Staged. NEW PRICE! A must-see former model home in the gated Cross Pointe neighborhood of East Lake Woodlands, a premier country club community with abundant green space & optional membership amenities. This 4-bedroom, 3-bath home offers a private backyard retreat with a beautiful Pebble Tec pool & new pool cage screening, creating a perfect setting for relaxing or entertaining outdoors. The covered patio just outside the sliding doors of the house has hookups for TV & space for your table & chairs for outdoor dining. The popular three-way split floor plan provides excellent gathering spaces, including formal living room & dining rooms plus an open kitchen, dinette & family room. The family room is the heart of the home, featuring a warm wood-burning fireplace flanked by built-in bookshelves. The kitchen offers granite countertops, generous amounts of raised panel cabinetry, a large island-style sink area with seating, ample workspace, a closet pantry, a built-in desk & a breakfast area overlooking the pool & patio. A private guest bedroom sits at the rear of the home directly across from the pool bath, making it ideal for visitors or a home office. Two more spacious bedrooms are found on the opposite side of the family room. The primary suite is set apart on the other side of the home & features plenty of space, a walk-in closet, & a lovely rose toned bath with dual sinks, a soaking tub, a separate shower & a private water closet. Optional membership is available at Ardea Country Club which unlocks an impressive array of amenities, including golf, tennis, pickleball, an Olympic sized pool + a second smaller pool, splash area, a cafe & a restaurant, a fitness center, & year-round social events. Contact Ardea Country Club for details. Move in with confidence thanks to major updates including a new roof in 2026, a 50 gallon water heater 2021, a Square D electrical panel, & HVAC 2016, AND NOT IN A FLOOD ZONE! This exceptional property offers peace & tranquility while keeping you close to the world class beaches of Pinellas County. You will love living here! Yes there are updates needed but the bones are good and we are priced under homes nearby!! Make this your home and you will not be sorry!
Property Features
Property Type: Residential - Single Family
Cooling: Central Air
Fenced: Yes
Garage: 3 car attached
Heating: Central, Electric
Lot Size: 0.30 Acres
Roof Type: Tile
Stories: 1.0
Taxes: $4,884
Year Built: 1991
Amenities
Built-in Features
Ceiling Fans(s)
High Ceilings
Kitchen/Family Room Combo
Split Bedroom
Stone Counters
Tray Ceiling(s)
Vaulted Ceiling(s)
Walk-In Closet(s)
Rain Gutters
Sidewalk
Feature Descriptions
Additional Rooms: Formal Dining Room Separate, Formal Living Room Separate
Appliances: Dishwasher, Disposal, Dryer, Electric Water Heater, Microwave, Range, Refrigerator, Washer
Association Amenities: Gated
Community Features: Buyer Approval Required, Deed Restrictions, Gated Community - Guard, Golf Carts OK, Sidewalks
Days on Site: 19
Directions: East Lake Rd, north of Tampa Rd, to Woodlands Blvd, stop at guest entrance to register with guard, to Left on Cross Pointe to right on Captiva Dr to home on right
Exterior: Block
Fencing: Masonry, Vinyl
Fireplace: Family Room, Wood Burning
Fireplace Y/N: Yes
Flood Zone Code: x
Flooring: Carpet, Tile
Foundation: Slab
HOA Fee: 900/ Semi-Annually
HOA Y/N: Yes
Home Warranty Y/N: No
Listing Terms: Cash, Conventional, VA Loan
Lot Dimensions: 0.3
Number of Pets: 2
Other Equipment: Irrigation Equipment
Ownership: Fee Simple
Parking: Garage Door Opener
Parking Notes: Garage Door Opener
Patio/Porch: Covered, Screened
Pets Allowed: Yes
Pets Restrictions: check with property manager for all questions
Pets Size: Extra Large (101+ Lbs.)
Pool: Gunite, In Ground, Screen Enclosure
Property Attached Y/N: No
Property Sub-Type: Single Family Residence
Security: Gated Community
Sewer: Public Sewer
Showing Instructions: Appointment Only, Lock Box Electronic-CBS Code Required, ShowingTime
Special Sale Provisions: None
Swimming Pool: Yes
Utilities: Public
Water: Public
Water Access Y/N: No
Zoning: RPD-2.5_1.0
Room Sizes
Florida Room: 16x15
Bedroom 4: 15x12
Kitchen: 15x14
Laundry: 9x4
Dinette: 12x11
Living Room: 15x14
Dining Room: 12x11
Primary Bedroom: 16x13
Bedroom 2: 14x12
Bedroom 3: 14x13
Local Schools
High School: East Lake High-PN
Middle School: Carwise Middle-PN
Elementary School: Cypress Woods Elementary-PN
Listed By / Shown By
Listed By
Agency Name: RE/MAX REALTEC GROUP INC
Agency Contact: 727-789-5555
Shown By
Agent Name: Luziele DeAraujo
Agent Phone: Cell: (786) 487-2526
Agency Title: Realty 100

Estimate Your Payment
Estimated Payment
$ 2,357.86 per month $1,724.81 Principal & Interest $407.00 Property Tax $226.04 Homeowner's InsuranceChange Payment Information



Member Participants (and their affiliated licensees, if applicable) shall indicate on their websites that IDX information is provided exclusively for consumers’ personal non-commercial use, that it may not be used for any purpose other than to identify prospective properties consumers may be interested in purchasing, that the data is deemed reliable but is not guaranteed by MLS GRID, and that the use of the MLS GRID Data may be subject to an end user license agreement prescribed by the Member Participant’s applicable MLS if any and as amended from time to time. MLS GRID may, at its discretion, require use of other disclaimers as necessary to protect Member Participant, and/or their MLS from liability.
Based on information submitted to the MLS GRID. All data is obtained from various sources and may not have been verified by broker or MLS GRID. Supplied Open House Information is subject to change without notice. All information should be independently reviewed and verified for accuracy. Properties may or may not be listed by the office/agent presenting the information.
Privacy Policy / DMCA Notice / ADA Accessibility


This site is hosted, designed and copyright
© 1994 - 2026 by
Delta Media Group, Inc. -- Patent Pending --
1730 Captiva Drive | MLS# TB8537101
This single family home located at 1730 Captiva Drive, Oldsmar, FL 34677 is currently listed for sale with an asking price of $775,000. This property was built in 1991 and has 4 bedrooms and 3 full baths with 2523 sq. ft. Captiva Drive is located in the CROSS POINTE subdivision. Search CROSS POINTE real estate on ldaraujo.realty100.com today.