LuzieleDeAraujo

BEDS2
BATHS2 full
SQUARE FEET960
MLS#TB8540788
STATUSActive
PROPERTY TYPEResidential - Condominium
SUBDIVISIONORANGE TREE VILLAS CONDO
Property Description
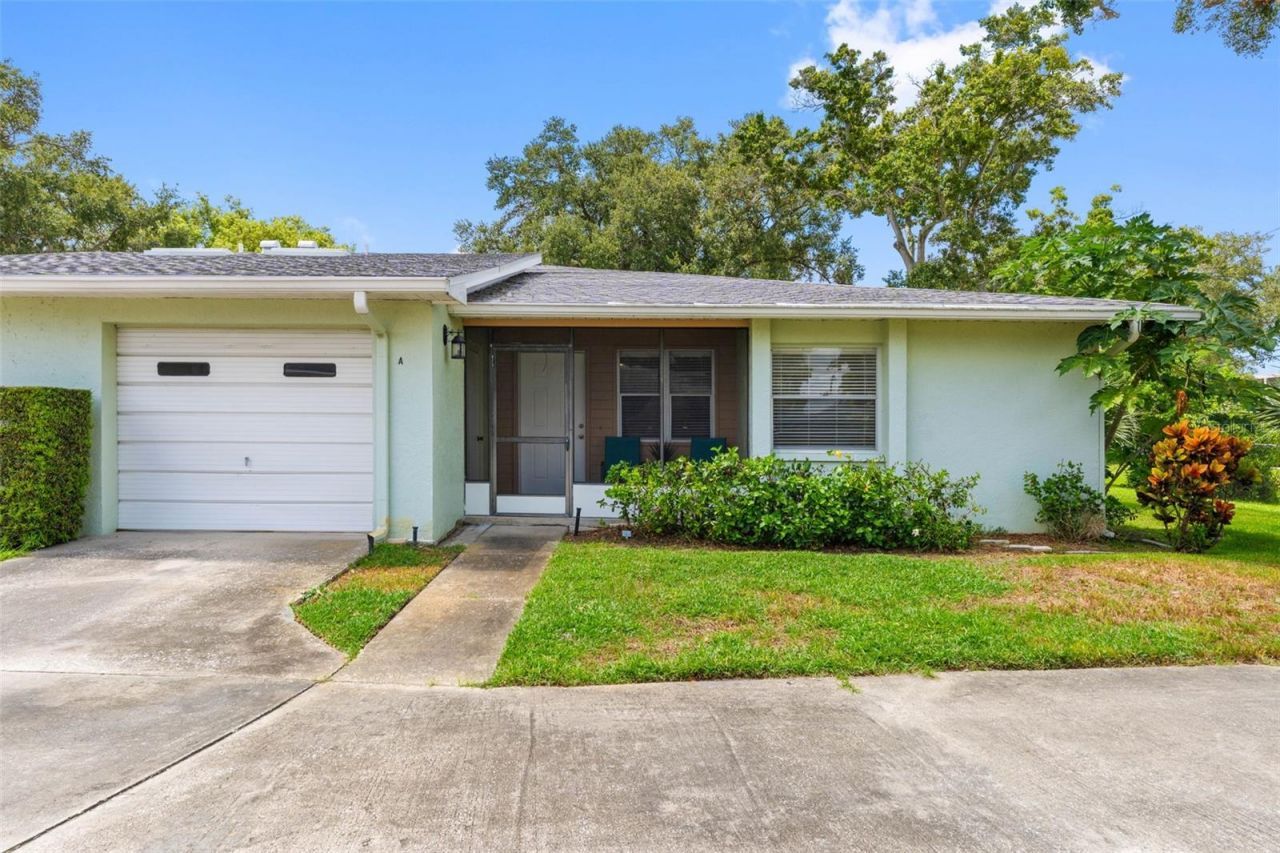
Welcome to low-maintenance living in the desirable 55+ community of Orange Tree Villas in the heart of Palm Harbor! Tucked away in a peaceful, quaint neighborhood, this charming two-bedroom, two-bath end-unit villa offers comfort, convenience, and carefree Florida living. Relax on the covered, screened front porch and enjoy the quiet surroundings. Inside, this light and bright home features beautiful new wood-look luxury vinyl plank flooring and an attached one-car garage. A unique, light-filled atrium located just off the kitchen, living room, and garage provides the perfect space for a small garden, orchids, or your own private retreat. Updates include ROOF (2025), and HVAC (2020). Located in a non-evacuation zone for added peace of mind. Residents enjoy resort-style amenities and exceptional value with low monthly condominium fees that include roof, insurance, basic cable, internet, trash, water, sewer, exterior maintenance, lawn care, tree maintenance, exterior pest control, termite control, community pool, and clubhouse. Pet restrictions apply: No pets permitted; properly documented service animals are allowed. Indoor birds and fish are permitted. Ideally located near shopping, dining, medical facilities, and the beautiful Gulf beaches, with convenient access to everything Palm Harbor has nearby. Don't miss this opportunity to enjoy easy, low-maintenance living in a wonderful 55+ community!
Property Features
Property Type: Residential - Condominium
Cooling: Central Air
Garage: 1 car attached
Heating: Central, Electric
Home Style: Ranch
Roof Type: Shingle
Stories: 1.0
Taxes: $637
Year Built: 1980
Amenities
Ceiling Fans(s)
Eat-in Kitchen
Open Floorplan
Rain Gutters
Sliding Doors
Feature Descriptions
Appliances: Dishwasher, Disposal, Dryer, Electric Water Heater, Refrigerator, Washer
Community Features: Buyer Approval Required, Clubhouse, Deed Restrictions, Pool
Condo Fee: $550/ Monthly
Directions: Take US Hwy19N to Nebraska Ave. Turn East on Nebraska Ave go around the bend to Orange Tree Villas. Turn onto OrangeTree Cir, then a left onto Orange Tree Cir W. Go around the circle to number 2833 (on the mailbox and building) to unit #A in the back.
Exterior: Block, Stucco, Wood Siding
Flood Zone Code: X500
Flooring: Carpet, Luxury Vinyl
Foundation: Slab
Garage Dimensions: 12x20
Home Warranty Y/N: No
Listing Terms: Cash, Conventional
Other Equipment: Irrigation Equipment
Ownership: Condominium
Parking: Driveway, Garage Door Opener
Parking Notes: Driveway, Garage Door Opener
Patio/Porch: Covered, Front Porch, Screened
Pets Allowed: No
Property Attached Y/N: No
Property Sub-Type: Villa
Senior Community: Yes
Sewer: Public Sewer
Showing Instructions: Lock Box Electronic-CBS Code Required, See Remarks, ShowingTime
Special Sale Provisions: None
Utilities: BB/HS Internet Available, Cable Available, Electricity Connected, Sewer Connected, Water Connected
Vegetation: Mature Landscaping
Water: Public
Water Access Y/N: No
Room Sizes
Living Room: 11.7x4.8
Dining Room: 9.3x8.11
Kitchen: 8.8x11.7
Primary Bedroom: 12x12
Bedroom 2: 12x13.3
Balcony/Porch/Lanai: 11.5x20
Listed By / Shown By
Listed By
Agency Name: PREMIER SOTHEBY'S INTL REALTY
Agency Contact: 727-595-1604
Shown By
Agent Name: Luziele DeAraujo
Agent Phone: Cell: (786) 487-2526
Agency Title: Realty 100

Estimate Your Payment
Estimated Payment
$ 543.94 per month $433.99 Principal & Interest $53.08 Property Tax $56.88 Homeowner's InsuranceChange Payment Information



Member Participants (and their affiliated licensees, if applicable) shall indicate on their websites that IDX information is provided exclusively for consumers’ personal non-commercial use, that it may not be used for any purpose other than to identify prospective properties consumers may be interested in purchasing, that the data is deemed reliable but is not guaranteed by MLS GRID, and that the use of the MLS GRID Data may be subject to an end user license agreement prescribed by the Member Participant’s applicable MLS if any and as amended from time to time. MLS GRID may, at its discretion, require use of other disclaimers as necessary to protect Member Participant, and/or their MLS from liability.
Based on information submitted to the MLS GRID. All data is obtained from various sources and may not have been verified by broker or MLS GRID. Supplied Open House Information is subject to change without notice. All information should be independently reviewed and verified for accuracy. Properties may or may not be listed by the office/agent presenting the information.
Privacy Policy / DMCA Notice / ADA Accessibility


This site is hosted, designed and copyright
© 1994 - 2026 by
Delta Media Group, Inc. -- Patent Pending --
2833 Orange Tree Circle N, Unit A | MLS# TB8540788
This condo located at 2833 Orange Tree Circle N, Unit A, Palm Harbor, FL 34684 is currently listed for sale with an asking price of $195,000. This property was built in 1980 and has 2 bedrooms and 2 full baths with 960 sq. ft. Orange Tree Circle N, Unit A is located in the ORANGE TREE VILLAS CONDO subdivision. Search ORANGE TREE VILLAS CONDO real estate on ldaraujo.realty100.com today.