LuzieleDeAraujo

BEDS3
BATHS2 full 1 partial
SQUARE FEET3,227
MLS#B26066642
STATUSActive
PROPERTY TYPEResidential - Single Family
SUBDIVISIONLAKEWOOD PARK UNIT 12A
Property Description
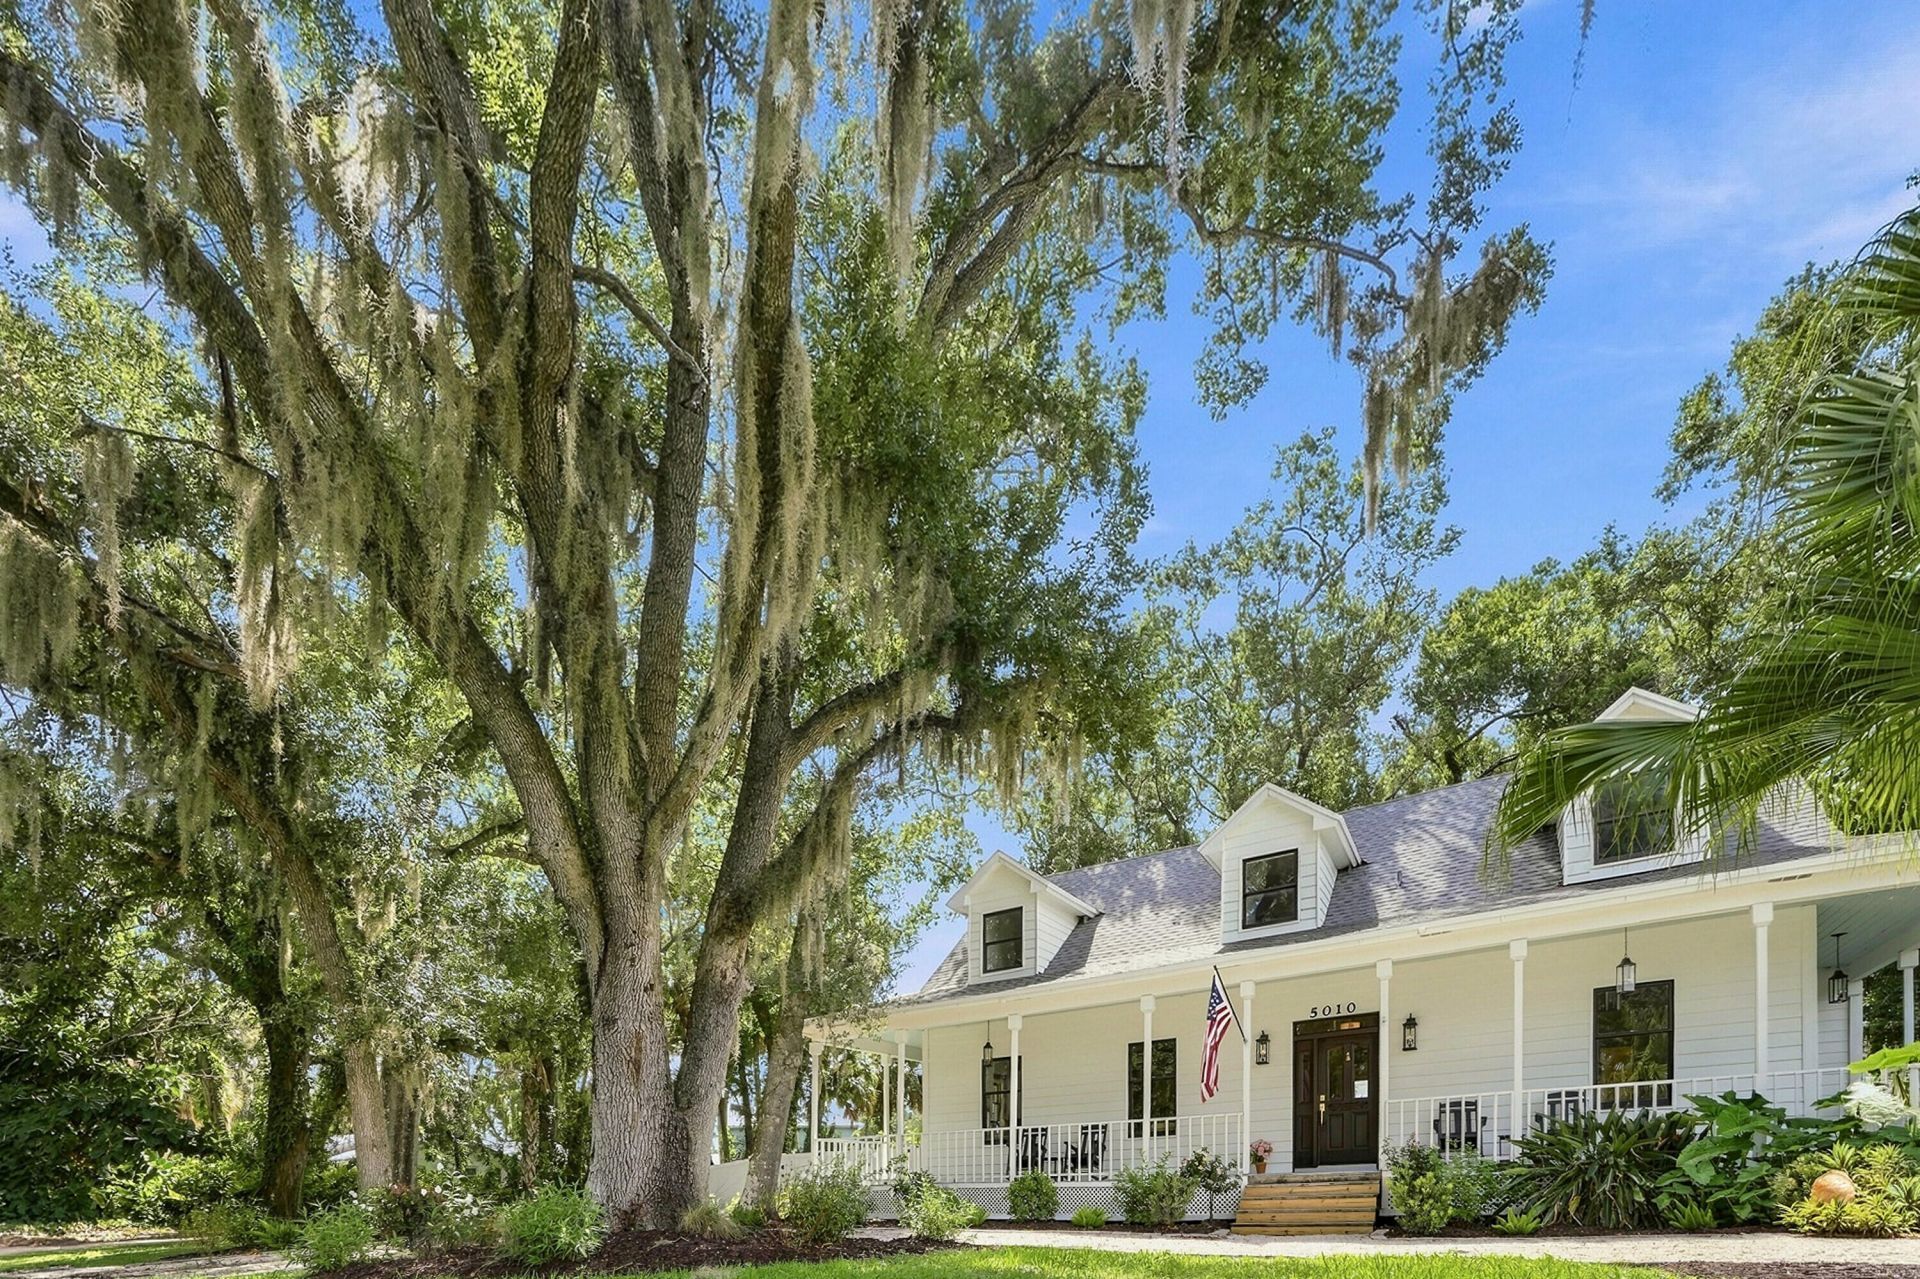
Southern Living magazine worthy! Wow! This home is beautiful, inside and out. You'll love the soaring ceilings in the living room, the beautiful wide-plank hardwood pine floors, the light & bright new kitchen and the inviting dining nook. The pine floors continue into the office/den & the master bedroom suite with a separate door to the back porch & deck. Upstairs you'll find 2 large guest bedrooms, a full bathroom & a loft with a view! Outside is just as amazing with the wraparound porch, 2 other covered porches, the large deck, firepit area & huge fenced yard. There's a brand new roof, 2 new AC's, all new ducts and all new insulation in the large attic. Lots of room for RV, pool, detached garage, trailers, etc. This is a very rare, special home.
Property Features
Property Type: Residential - Single Family
Cooling: Central Air, Ridge Vent(s)
Heating: Central
Home Style: Cape Cod, Country Home
Lot Size: 0.48 Acres
Roof Type: Shingle
Stories: 2.0
Taxes: $4,900
Year Built: 1990
Amenities
Built-in Features
Cathedral Ceiling(s)
Entrance Foyer
High Ceilings
Bedroom Layout - Split
Storage
Feature Descriptions
Appliances: Electric Water Heater, Water Softener Rented, Dryer, Disposal, Dishwasher, Electric Range, Microwave, Oven, Refrigerator, Water Heater, Water Softener, Washer, Range
Exterior: Frame, Fiber Cement, Wood Siding
Fencing: Back Yard, Gate, Privacy, Vinyl
Flooring: Carpet, Ceramic Tile, Wood, Mexican Tile
Laundry: Inside, Main Level, Sink
Lot: Room for Pool, Oversized Lot
Lot: Room for Pool, Oversized Lot
Parcel#: 130161501880006
Parking: Circular Driveway, Concrete, Driveway, Gravel, RV Access/Parking
Parking Notes: Circular Driveway, Concrete, Driveway, Gravel, RV Acce
Pets Allowed: Yes, No Restrictions
Restrictions: No Restrictions
Sewer: Septic Tank
SQFT Living: 2672
Structure Type: House
Total Rooms: 8
Utilities: Cable Available, Electricity Connected, Water Available
Utilities: Cable Available, Electricity Connected, Water Available
Water: Well
Room Sizes
Kitchen: 11 X 22 Level First
Living Room: 16 X 21 Level First
Primary Bedroom: 15 X 17 Level First
Bedroom 2: 11 X 14 Level Second
Bedroom 3: 11 X 14 Level Second
Loft: 16 X 14 Level Second
Den: 11 X 13 Level First
Laundry: 8 X 10 Level First
Listed By / Shown By
Listed By
Agency Name: Sailfish Group Realty
Agency Phone: 561-718-5999
Shown By
Agent Name: Luziele DeAraujo
Agent Phone: Cell: (786) 487-2526
Agency Title: Realty 100

Estimate Your Payment
Estimated Payment
$ 1,842.90 per month $1,268.35 Principal & Interest $408.33 Property Tax $166.22 Homeowner's InsuranceChange Payment Information


Privacy Policy / DMCA Notice / ADA Accessibility


This site is hosted, designed and copyright
© 1994 - 2026 by
Delta Media Group, Inc. -- Patent Pending --
5010 Abaca Drive | MLS# B26066642
This single family home located at 5010 Abaca Drive, Fort Pierce, FL 34951 is currently listed for sale with an asking price of $569,900. This property was built in 1990 and has 3 bedrooms and 2 full and 1 partial baths with 3227 sq. ft. Abaca Drive is located in the LAKEWOOD PARK UNIT 12A subdivision. Search LAKEWOOD PARK UNIT 12A real estate on ldaraujo.realty100.com today.