LuzieleDeAraujo

BEDS2
BATHS2 full
SQUARE FEET985
MLS#B26046430
STATUSActive
PROPERTY TYPEResidential - Single Family
SUBDIVISIONSEBASTIAN HIGHLANDS UNIT 2
Property Description
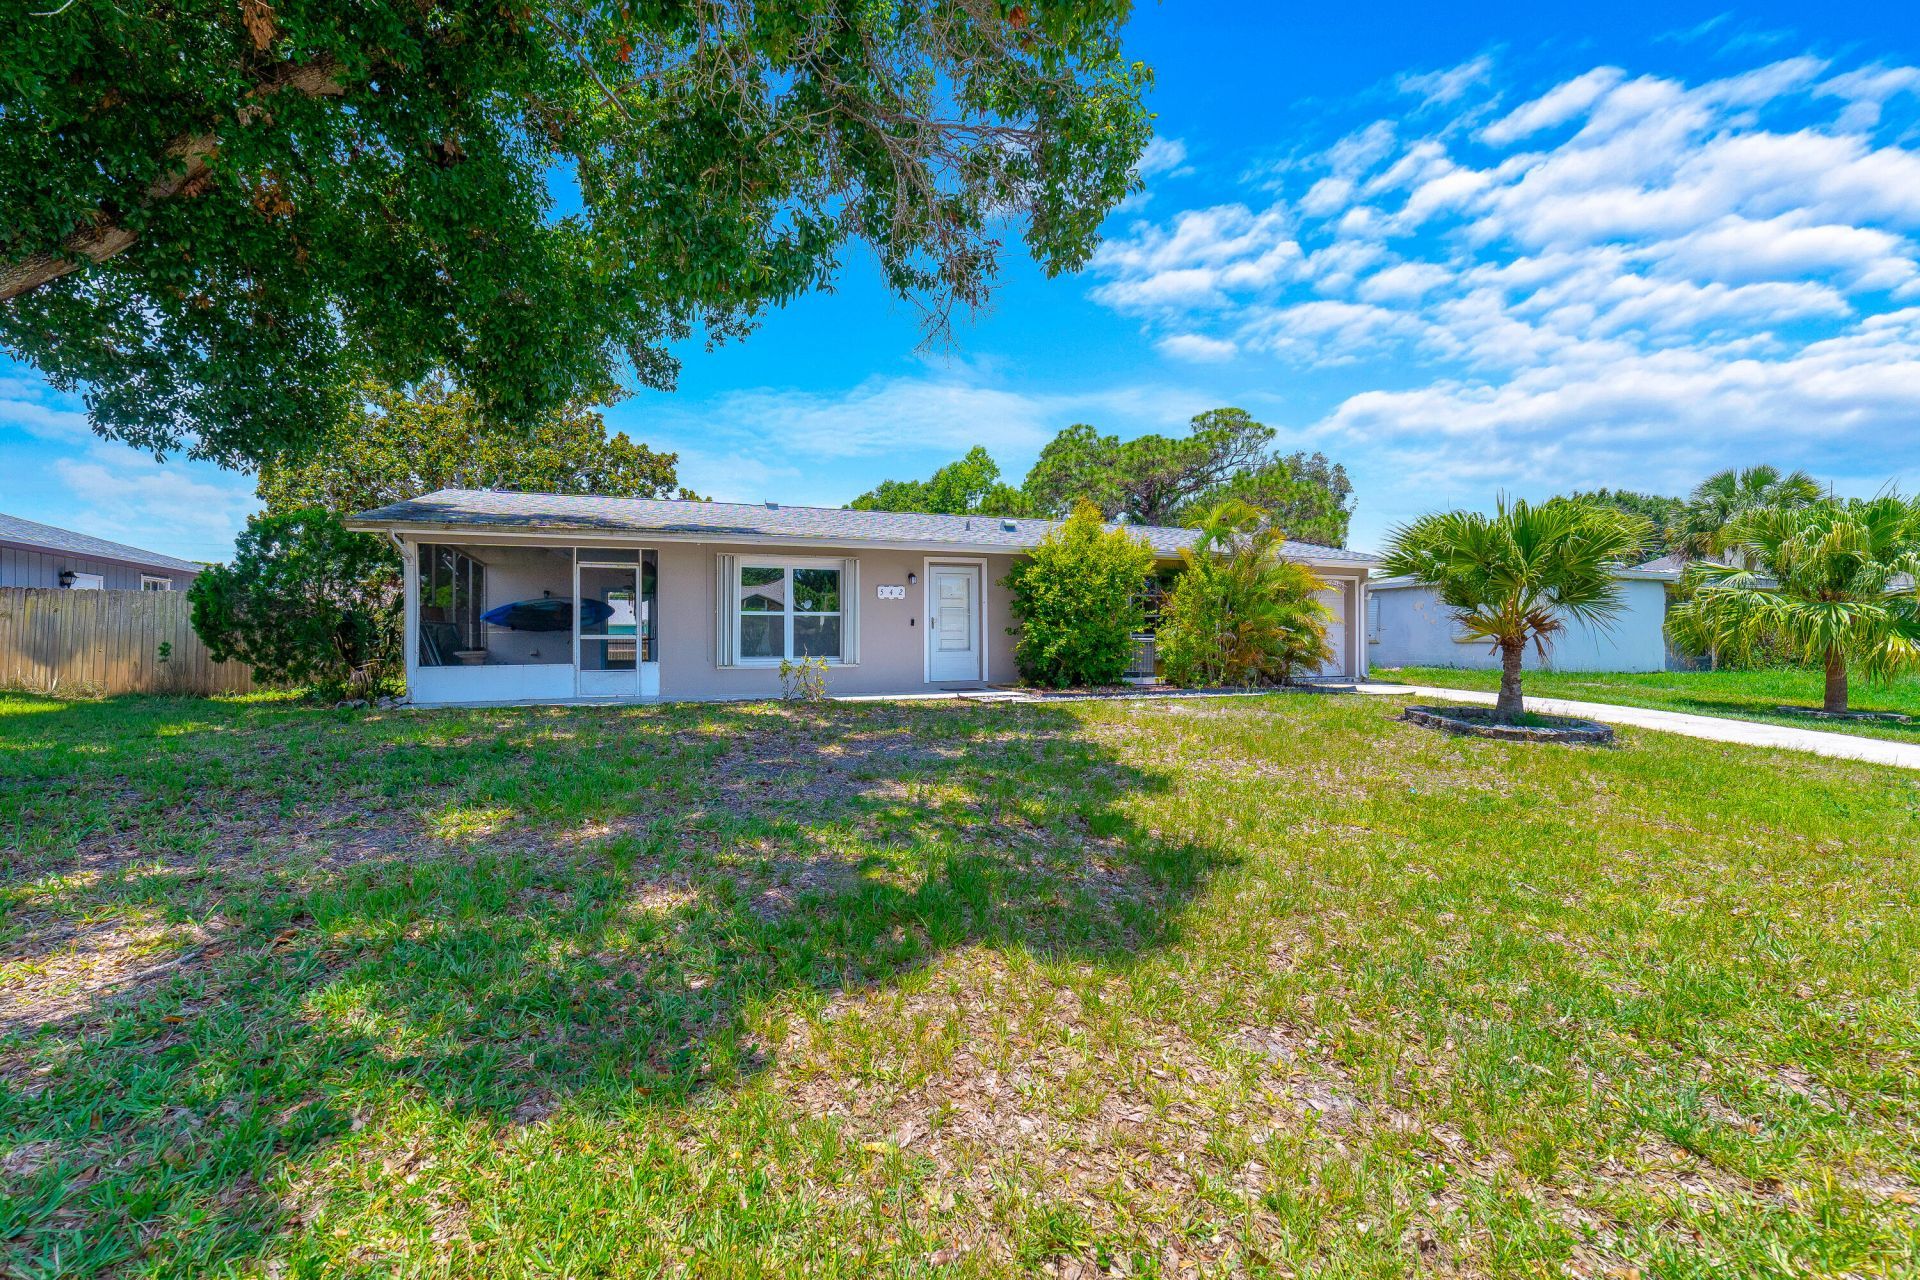
Exceptional opportunity to own this well-maintained home with no HOA fees or restrictions, making it an ideal primary residence, seasonal retreat, or investment property. Major updates provide peace of mind, including a new roof (2022), complete A/C system (2021), new garage door (2025), and updated wood fence (2025). The inviting interior features durable vinyl wood-look flooring throughout, an open-concept living and dining area, and a well-appointed kitchen with black Corian countertops, tile backsplash, stainless steel appliances, decorator white tile flooring, and direct access to the screened patio for seamless indoor-outdoor living. The spacious primary suite offers direct access to a screened patio and an en-suite bath with a tiled shower and tile flooring. Additional highlights include two screened patios, an open paver patio, an above-ground pool, a concrete driveway, accordion hurricane shutters, and an attached one-car garage. The large, private fenced backyard is enhanced by a beautiful mature magnolia tree, creating a peaceful setting for relaxing or entertaining. Conveniently located near parks in a welcoming community, this move-in-ready home offers comfort, privacy, and exceptional value.
Property Features
Property Type: Residential - Single Family
Cooling: Central Air, Ceiling Fan(s), Electric
Fenced: Yes
Garage: 1 car attached
Heating: Central, Electric
Home Style: Ranch, Traditional
Lot Size: 0.23 Acres
Roof Type: Composition, Shingle
Stories: 1.0
Taxes: $1,454
Year Built: 1973
Amenities
Other
Barbecue
Feature Descriptions
Appliances: Electric Water Heater, Dryer, Dishwasher, Electric Range, Ice Maker, Microwave, Refrigerator, Water Heater, Washer, Range
Days on Site: 1
Door Features: French Doors
Exterior: Block, Stucco
Fencing: Back Yard, Fenced, Wood
Flooring: Tile, Vinyl, Wood
Furnished: Unfurnished
Laundry: Electric Dryer Hookup, Inside, Laundry Room, Outside
Lot: Interior Lot, Oversized Lot
Lot: Interior Lot, Oversized Lot
Parcel#: 313801000030630000150
Parking: Asphalt, Driveway, Garage Door Opener, Garage, Attached Garage, Attached
Parking Notes: Asphalt, Driveway, Garage Door Opener, Garage, Attache
Patio/Porch: Patio - Open, Patio - Screened, Patio, Glass Enclosed
Pets Allowed: Yes, No Restrictions
Pool: Above Ground, Fenced, Equipment Included, Private
Restrictions: No Restrictions
Security: Smoke Detector(s)
Sewer: Septic Tank
Special View Info: Garden, Pool
SQFT Living: 985
Structure Type: House
Swimming Pool: Yes
Total Rooms: 3
Utilities: Cable Connected, Electricity Connected, Water Connected
Utilities: Cable Connected, Electricity Connected, Water Connected
Water: Public
Windows: Sliding, Shutters
Local Schools
High School: Sebastian River
Middle School: Sebastian River
Elementary School: Sebastian
Listed By / Shown By
Listed By
Agency Name: REDFIN CORPORATION
Agency Phone: 813-518-8756
Shown By
Agent Name: Luziele DeAraujo
Agent Phone: Cell: (786) 487-2526
Agency Title: Realty 100

Estimate Your Payment
Estimated Payment
$ 775.65 per month $578.65 Principal & Interest $121.17 Property Tax $75.83 Homeowner's InsuranceChange Payment Information


Privacy Policy / DMCA Notice / ADA Accessibility


This site is hosted, designed and copyright
© 1994 - 2026 by
Delta Media Group, Inc. -- Patent Pending --
542 Saunders Street | MLS# B26046430
This single family home located at 542 Saunders Street, Sebastian, FL 32958 is currently listed for sale with an asking price of $260,000. This property was built in 1973 and has 2 bedrooms and 2 full baths with 985 sq. ft. Saunders Street is located in the SEBASTIAN HIGHLANDS UNIT 2 subdivision. Search SEBASTIAN HIGHLANDS UNIT 2 real estate on ldaraujo.realty100.com today.