LuzieleDeAraujo

BEDS4
BATHS2 full
SQUARE FEET2,204
MLS#A4711452
STATUSActive
PROPERTY TYPERental - Single Family
SUBDIVISIONSOUTHPOINTE MEADOWS
Property Description
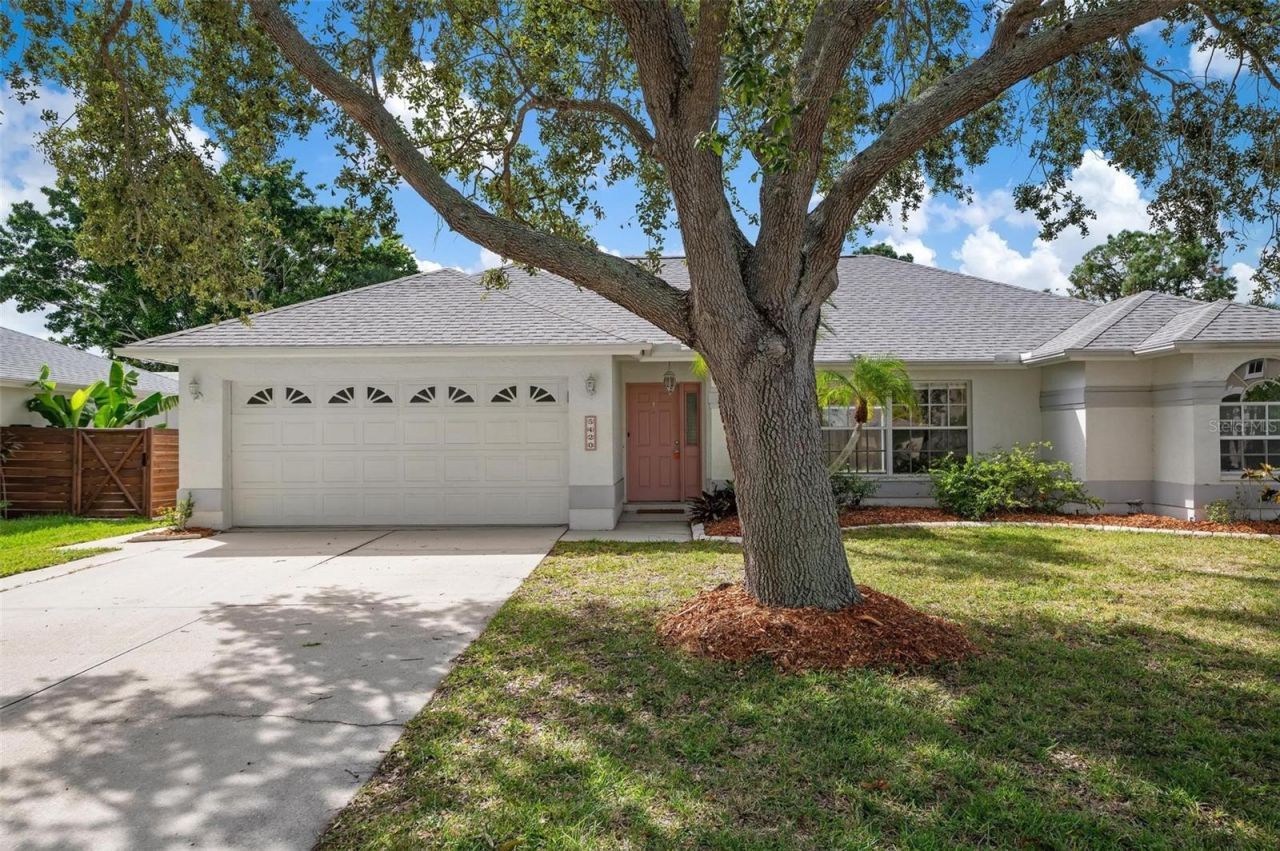
THIS IS THE HOME THAT YOU AND YOUR FAMILY HAVE BEEN LOOKING FOR! This gorgeous home is located on a quiet dead-end street in the highly sought-after South Pointe Meadows community. When you walk in you will love the way the vaulted ceilings and sliding glass doors make this home feel spacious and bright. The split open floor plan is perfect for entertaining friends and family with the separate living and great room. The large kitchen is a chief's dream with tons of counter and cabinet space. The master bedroom offers plenty of space for a king size bed, two closets one being a walk-in and sliding glass door that allows direct pool access. The master bathroom features a walk-in shower, separate garden tub, and a double vanity sink. The other three bedroom and spare bathroom are looked on the other side of the home for privacy. The fully screened in lanai is perfect for you and your family to hang out and relax with the in-ground swimming pool, covered eating space and access to the fenced in back yard that is perfect for your furry friends. South Pointe Meadows is conveniently located minutes away from Siesta Key Beach, I-75, shopping, restaurants and close to downtown Sarasota. PLEASE DRIVE SLOW. THIS IS A DEAD IN ROAD!
Property Features
Property Type: Rental - Single Family
Cooling: Central Air
Garage: 2 car attached
Heating: Central
Lot Size: 0.23 Acres
Stories: 1.0
Year Built: 1995
Amenities
Cathedral Ceiling(s)
Ceiling Fans(s)
High Ceilings
Kitchen/Family Room Combo
Living Room/Dining Room Combo
Primary Bedroom Main Floor
Split Bedroom
Feature Descriptions
Additional Rooms: Bonus Room, Family Room, Formal Living Room Separate
Appliances: Dishwasher, Electric Water Heater, Freezer, Microwave, Refrigerator
Days on Site: 1
Directions: From FL -780/Fruitville Rd turn north on N Honore Ave then Right on Southerly Way to Home on Right
Fencing: Fenced
Flood Zone Code: X
Home Warranty Y/N: No
Lot Dimensions: 0.23
Parking: Driveway, Garage Door Opener, Ground Level
Parking Notes: Driveway, Garage Door Opener, Ground Level
Patio/Porch: Covered, Rear Porch, Screened
Pets Allowed: Cats OK, Dogs OK
Pool: In Ground
Property Attached Y/N: No
Property Sub-Type: Single Family Residence
Showing Instructions: 24 Hour Notice, Appointment Only, ShowingTime
Swimming Pool: Yes
Water Access Y/N: No
Room Sizes
Living Room: 17x15
Local Schools
High School: Booker High
Middle School: Booker Middle
Elementary School: Gocio Elementary
Listed By / Shown By
Listed By
Agency Name: NEXTHOME EXCELLENCE
Agency Contact: 941-893-4505
Shown By
Agent Name: Luziele DeAraujo
Agent Phone: Cell: (786) 487-2526
Agency Title: Realty 100




Member Participants (and their affiliated licensees, if applicable) shall indicate on their websites that IDX information is provided exclusively for consumers’ personal non-commercial use, that it may not be used for any purpose other than to identify prospective properties consumers may be interested in purchasing, that the data is deemed reliable but is not guaranteed by MLS GRID, and that the use of the MLS GRID Data may be subject to an end user license agreement prescribed by the Member Participant’s applicable MLS if any and as amended from time to time. MLS GRID may, at its discretion, require use of other disclaimers as necessary to protect Member Participant, and/or their MLS from liability.
Based on information submitted to the MLS GRID. All data is obtained from various sources and may not have been verified by broker or MLS GRID. Supplied Open House Information is subject to change without notice. All information should be independently reviewed and verified for accuracy. Properties may or may not be listed by the office/agent presenting the information.
Privacy Policy / DMCA Notice / ADA Accessibility


This site is hosted, designed and copyright
© 1994 - 2026 by
Delta Media Group, Inc. -- Patent Pending --
5420 Southerly Way | MLS# A4711452
This property located at 5420 Southerly Way , Sarasota, FL 34232 is currently listed for rent with an asking price of $3,200 / Monthly. Search Sarasota real estate on ldaraujo.realty100.com today.