LuzieleDeAraujo

BEDS7
BATHS5 full 1 partial
SQUARE FEET3,281
MLS#O6422552
STATUSActive
PROPERTY TYPERental - Single Family
SUBDIVISIONSOLTERRA
Property Description
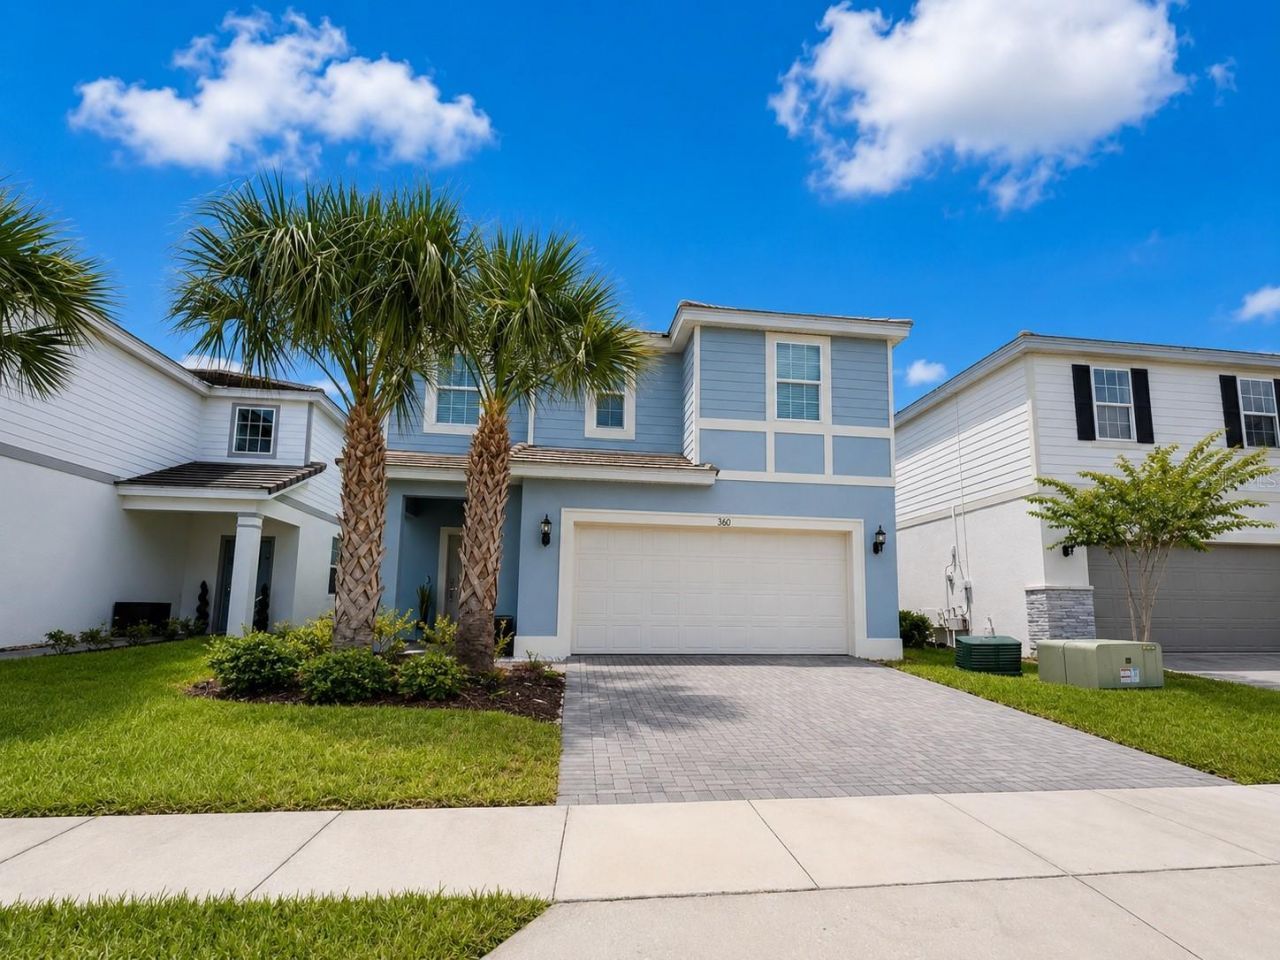
Welcome to this magnificent 7-bedroom, 5 1/2-bathroom home situated in the beautiful Solterra resort community. Upon entry, you'll be greeted by a grand 2-story foyer adorned with beautiful tile flooring throughout. The expansive open-concept living area features a spacious island kitchen and dining nook, perfect for entertaining. This home boasts TWO master bedroom suites, one on each floor, offering unparalleled flexibility and convenience. A large loft provides ample space for family and guests to enjoy various activities. Outside, discover the inviting POOL and SPA, ideal for relaxation and recreation. The Solterra community offers 24/7 guard-gated security and a luxurious Club House featuring a resort-style pool with beach entry, lazy river, soccer field, tennis court, basketball court, fitness center, Bar & Grill, poolside cabanas, Solterra Play Zone, Solterra Club Trail, and more-a haven of fun and relaxation for the whole family! Rent includes valet trash pickup, internet access, and pool maintenance for added convenience. Best of all, this home is just minutes away from world-famous Disney attractions, ChampionsGate Golf Club, exceptional dining options, and premier shopping destinations.
Property Features
Property Type: Rental - Single Family
Cooling: Central Air
Garage: 2 car attached
Heating: Central, Natural Gas
Lot Size: 0.11 Acres
Year Built: 2021
Amenities
Kitchen/Family Room Combo
Living Room/Dining Room Combo
Open Floorplan
Primary Bedroom Main Floor
PrimaryBedroom Upstairs
Thermostat
Walk-In Closet(s)
Window Treatments
Feature Descriptions
Appliances: Dishwasher, Disposal, Dryer, Microwave, Range, Refrigerator, Washer
Association Amenities: Clubhouse, Fitness Center, Gated, Park, Playground, Pool, Security, Tennis Court(s)
Community Features: Clubhouse, Fitness Center, Gated Community - Guard, Park, Playground, Pool, Tennis Court(s)
Directions: Take Heritage Pass, Pine Tree Trail and Solterra Blvd to Oakmoss Loop in Polk County -Use the right lane to merge onto Champions Gate Blvd/Osceola Polk Line Rd -Continue onto Osceola Polk Line Rd -Turn right onto Heritage Pass -Turn left onto Polk 54/Rona
Flooring: Carpet, Tile
HOA Y/N: Yes
Home Warranty Y/N: No
Lease Terms: Twelve Months
Lot Dimensions: 0.11
Number of Pets: 1
Pets Allowed: Breed Restrictions, Cats OK, Dogs OK, Yes
Pets Restrictions: No aggressive breeds
Pets Size: Small (16-35 Lbs.)
Pool: In Ground, Screen Enclosure
Property Attached Y/N: No
Property Sub-Type: Single Family Residence
Showing Instructions: ShowingTime
Spa: In Ground
Swimming Pool: Yes
Water Access Y/N: No
Windows: Blinds
Local Schools
High School: Ridge Community Senior High
Middle School: Boone Middle
Elementary School: Loughman Oaks Elem
Listed By / Shown By
Listed By
Agency Name: RATIO REAL ESTATE, LLC
Agency Contact: 305-354-0388
Shown By
Agent Name: Luziele DeAraujo
Agent Phone: Cell: (786) 487-2526
Agency Title: Realty 100




Member Participants (and their affiliated licensees, if applicable) shall indicate on their websites that IDX information is provided exclusively for consumers’ personal non-commercial use, that it may not be used for any purpose other than to identify prospective properties consumers may be interested in purchasing, that the data is deemed reliable but is not guaranteed by MLS GRID, and that the use of the MLS GRID Data may be subject to an end user license agreement prescribed by the Member Participant’s applicable MLS if any and as amended from time to time. MLS GRID may, at its discretion, require use of other disclaimers as necessary to protect Member Participant, and/or their MLS from liability.
Based on information submitted to the MLS GRID. All data is obtained from various sources and may not have been verified by broker or MLS GRID. Supplied Open House Information is subject to change without notice. All information should be independently reviewed and verified for accuracy. Properties may or may not be listed by the office/agent presenting the information.
Privacy Policy / DMCA Notice / ADA Accessibility


This site is hosted, designed and copyright
© 1994 - 2026 by
Delta Media Group, Inc. -- Patent Pending --
7360 Oakmoss Loop | MLS# O6422552
This property located at 7360 Oakmoss Loop , Davenport, FL 33837 is currently listed for rent with an asking price of $3,400 / Monthly. Search Davenport real estate on ldaraujo.realty100.com today.