LuzieleDeAraujo

BEDS2
BATHS1 full
SQUARE FEET720
MLS#TB8533087
STATUSActive
PROPERTY TYPEResidential - Condominium
SUBDIVISIONTYRONE VILLAS NO 4
Property Description
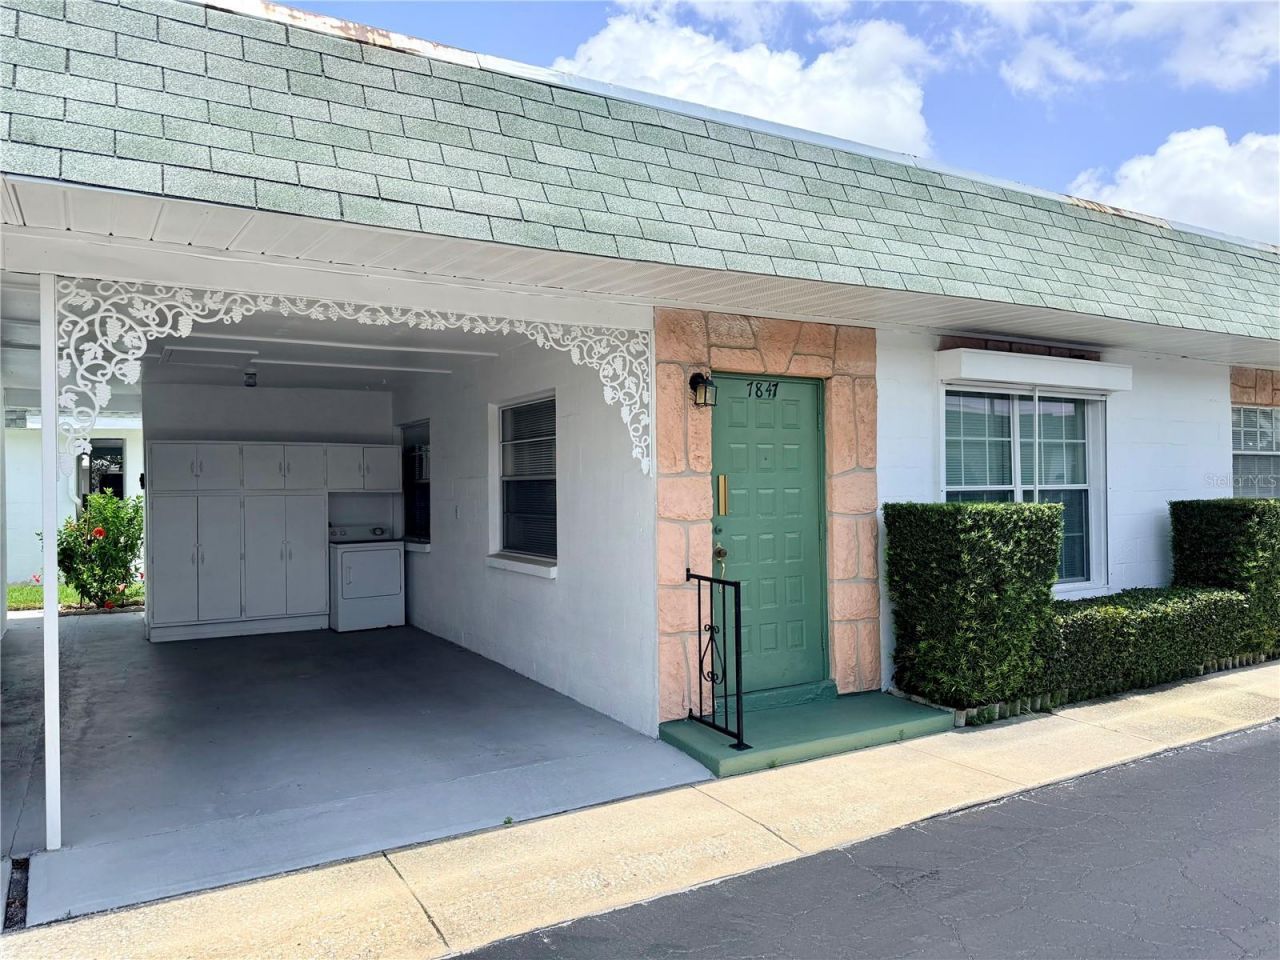
Welcome to Tyrone Villas! This adorable two-bedroom, one-bath villa has everything you need for retirement living. The kitchen features a dishwasher, disposal, and dining space. The sliding glass door off the kitchen leads out to a cute patio with a little plot for green-thumbed enthusiasts. An accessible tub in the bathroom provides an easy morning routine experience. The community is high and dry, experiencing no flooding in the two major hurricanes of 2024. A carport right next to the front door provides cover for your vehicle and a quick trip inside. The community also features a clubhouse for social gatherings with a small library and a limited selection of exercise equipment, a sparkling clean solar-heated pool, and pristine shuffleboard courts. This unit is the lowest-priced entry point into a quiet, peaceful community, with great proximity to the Gulf beaches, Tyrone Mall shopping, movie theater, medical facilities, and a quick shot over to 275. Don't wait, or it'll be gone before you know it!
Property Features
Property Type: Residential - Condominium
Cooling: Central Air
Heating: Central, Natural Gas
Roof Type: Membrane, Other, Shingle
Stories: 1.0
Taxes: $2,256
Year Built: 1969
Amenities
Ceiling Fans(s)
Eat-in Kitchen
Open Floorplan
Thermostat
Window Treatments
Sidewalk
Sliding Doors
Sprinkler Metered
Storage
Feature Descriptions
Appliances: Dishwasher, Disposal, Gas Water Heater, Range, Refrigerator, Washer
Association Amenities: Clubhouse, Pool, Shuffleboard Court
Community Features: Buyer Approval Required, Deed Restrictions, Sidewalks, Street Lights
Directions: 38th Ave N driving West to 78th Terrace N, right turn to the complex.
Exterior: Brick
Flood Zone Code: X
Flooring: Laminate, Tile
Foundation: Slab
HOA Fee: 424.64/ Monthly
HOA Y/N: Yes
Home Warranty Y/N: No
Listing Terms: Cash, Conventional
Ownership: Condominium
Parking: Assigned
Parking Notes: Assigned
Patio/Porch: Patio
Pets Allowed: No
Property Attached Y/N: No
Property Sub-Type: Villa
Senior Community: Yes
Sewer: Public Sewer
Showing Instructions: Supra Lock Box, See Remarks, ShowingTime
Special Sale Provisions: None
Utilities: BB/HS Internet Available, Cable Available, Electricity Connected, Fire Hydrant, Natural Gas Connected, Sewer Connected, Underground Utilities, Water Connected
Water: None, Public
Water Access Y/N: No
Room Sizes
Primary Bathroom: 6x8
Dinette: 6x11
Kitchen: 7x11
Bedroom 2: 10x11
Primary Bedroom: 10x12
Living Room: 10x16
Listed By / Shown By
Listed By
Agency Name: YOUR FLORIDA REAL ESTATE CO
Agency Contact: 727-327-8009
Shown By
Agent Name: Luziele DeAraujo
Agent Phone: Cell: (786) 487-2526
Agency Title: Realty 100

Estimate Your Payment
Estimated Payment
$ 487.55 per month $264.84 Principal & Interest $188.00 Property Tax $34.71 Homeowner's InsuranceChange Payment Information



Member Participants (and their affiliated licensees, if applicable) shall indicate on their websites that IDX information is provided exclusively for consumers’ personal non-commercial use, that it may not be used for any purpose other than to identify prospective properties consumers may be interested in purchasing, that the data is deemed reliable but is not guaranteed by MLS GRID, and that the use of the MLS GRID Data may be subject to an end user license agreement prescribed by the Member Participant’s applicable MLS if any and as amended from time to time. MLS GRID may, at its discretion, require use of other disclaimers as necessary to protect Member Participant, and/or their MLS from liability.
Based on information submitted to the MLS GRID. All data is obtained from various sources and may not have been verified by broker or MLS GRID. Supplied Open House Information is subject to change without notice. All information should be independently reviewed and verified for accuracy. Properties may or may not be listed by the office/agent presenting the information.
Privacy Policy / DMCA Notice / ADA Accessibility


This site is hosted, designed and copyright
© 1994 - 2026 by
Delta Media Group, Inc. -- Patent Pending --
7847 39th Terrace N | MLS# TB8533087
This condo located at 7847 39th Terrace N, Saint Petersburg, FL 33709 is currently listed for sale with an asking price of $119,000. This property was built in 1969 and has 2 bedrooms and 1 full baths with 720 sq. ft. 39th Terrace N is located in the TYRONE VILLAS NO 4 subdivision. Search TYRONE VILLAS NO 4 real estate on ldaraujo.realty100.com today.